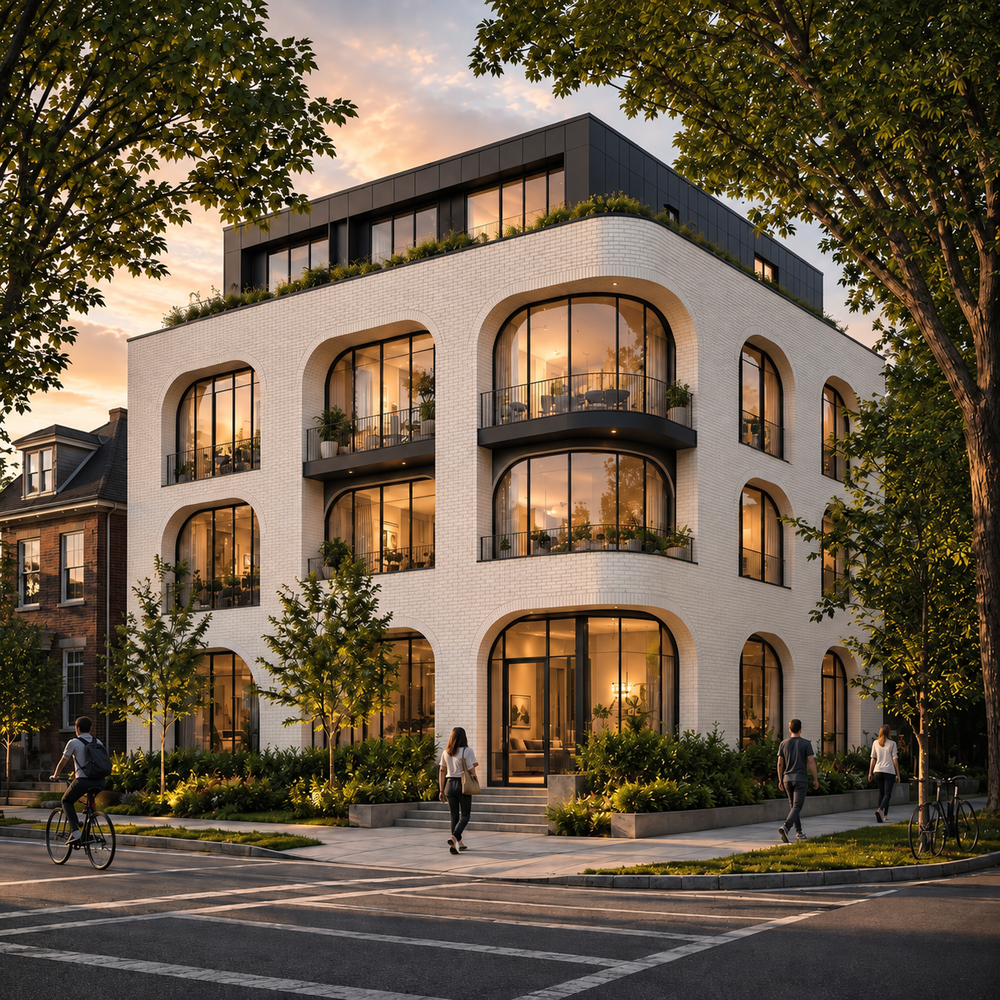
Editor's Preface: With municipal election campaigns now underway in many cities and towns across Canada, debates about the future of neighbourhoods have acquired particular urgency. The controversy arising from one province’s recent intervention in the infill housing policy of its capital city has brought these questions of density and livability into sharper focus: How should our cities grow? Whose voices must shape that growth? And how can established communities accommodate the next generation?
The following essay is a thoughtful and practical intervention by Jeff Cogliati, a practicing Toronto architect who confronts these challenges firsthand in his everyday work. He proposes a path forward for Canadian cities to accommodate more homes and families, while balancing the need for development with thoughtful design, economic feasibility, and respect for the community life that makes urban life worth living.
Canadians have a strange relationship with density.
We travel to cities in Europe and come home talking about the streets, the cafés, the architecture and the sense of life in public. We admire apartments above shops, families living close to parks and transit, and neighbourhoods where daily needs are a short walk away. Then somebody proposes a fourplex on our street and the mood changes. It is too tall. It is too deep. There are too many windows. There is not enough parking. It does not match the house next door. It will change the character of the neighbourhood. We seem to want the experience of a great city without accepting many of the buildings that make that experience possible.
I see this contradiction constantly in my work as an architect in Toronto. There is a broad understanding that Canada has a housing problem. According to the Canada Mortgage and Housing Corporation’s fall 2026 housing supply report, Canada needs to build between 417,000 and 469,000 homes annually over the next decade to restore housing affordability to pre-pandemic levels, compared with the approximately 231,000 projected under current conditions. There is also growing recognition that young people should be able to live near jobs, transit, family, and established communities. Yet when the conversation moves from national housing targets to an actual building on an actual lot, consensus becomes considerably more elusive.
The missing middle sits directly within that contradiction. It includes duplexes, triplexes, fourplexes, sixplexes, stacked townhouses, garden suites, laneway houses, and small apartment buildings. Many of Canada’s most desirable older neighbourhoods already contain versions of them. As the City of Toronto acknowledged in its 2023 multiplex study, zoning in many neighbourhoods previously permitted substantial houses while limiting them to one or two dwellings. Fourplexes were legalized citywide that year, followed in 2025 by sixplex permissions in Toronto, East York, and Scarborough North. These reforms represent a meaningful shift in how the city understands the capacity of its established neighbourhoods.
Detached houses have an important place in our cities. I design them myself and understand their appeal. The difficulty arises when a single housing type becomes the default across vast stretches of the urban landscape. In many Toronto neighbourhoods, this has left families with a stark choice between an increasingly unaffordable detached house and an apartment in a large tower, with precious few options in between.
The missing middle is the form of housing that should exist between those two extremes. The reason it is still missing is simple: we continue to ask these buildings to satisfy a collection of conflicting expectations that no project can fully meet. We want more homes, but we do not want buildings to get larger. We want family-sized units, but we resist additional height and depth. We want mature trees, generous yards, multiple exits, parking, privacy, daylight, storage, and low construction costs. We want new housing to fit into established streets, but we often define “fit” as looking almost exactly like the house that was there before. At some point, we must be honest about the trade-offs.
I. A Geometric Approach
Much of the confusion in the housing debate comes from how quickly it becomes ideological. Developers are accused of greed. Architects are accused of overbuilding. Governments are accused of making empty promises. Neighbours are accused of NIMBYism. There is truth in all of that, but much of my day-to-day work is less ideological and more geometric.
Consider a twenty-five-foot (7.6-metre) Toronto lot. Under the City's Residential Detached (RD) zoning provisions, lots with a prescribed minimum frontage of between six and twelve metres generally require side-yard setbacks of 0.9 metres. Applied on both sides of a twenty-five-foot lot, these setbacks leave a building width of approximately 5.8 metres, or just nineteen feet, before accounting for exterior walls and insulation. Within that narrow space, we may be trying to accommodate four complete homes, sometimes more. The City of Toronto’s own sixplex demonstration studies have explored fitting six homes onto lots as narrow as 7.1 metres, but the narrowest scheme provides no parking at all. That is a telling illustration of the compromises involved.
Each home needs living space, bedrooms, bathrooms, storage, mechanical systems and a sensible entrance. The building needs stairs, structure, fire separations, garbage storage and space for bicycles. Bedrooms need windows. Families need places where a dining table can fit. Neighbours expect privacy. The city expects landscaping. Then the project has to comply with height, depth, setbacks, lot coverage and site-specific rules.
This is where public discussion often becomes detached from physical reality. People ask why the top floor cannot be removed, the rear wall pulled forward, and every unit still given three bedrooms, storage, and private outdoor space, while the building remains the size of the original house. This answer is because space is finite.
On one of our narrow-lot projects, the permitted building envelope looked generous on a zoning chart. Once we worked through the design, that generosity disappeared quickly. An upper-storey stepback reduced usable floor area. Side yards narrowed the plan. The stair consumed some of the best space in the middle of the building. Bedrooms needed access to exterior walls. Mechanical shafts had to align from floor to floor. A rear entrance and garbage route affected the ground floor layout.
Each requirement had a legitimate purpose, but their cumulative effect determined whether the units could function as homes. A bedroom can only be reduced so far before it ceases to serve its purpose. Eventually, the design must accommodate greater height or depth, fewer homes, or smaller and less useful units. Toronto acknowledged some of these constraints in its multiplex zoning reforms, which permitted multiplexes to reach ten metres in zones where previous height limits were lower, helping make three-storey configurations possible.
The phrase “gentle density” is often used to make missing middle housing sound less threatening. I understand the intention, but the phrase can also be misleading. Density can be compatible with a neighbourhood without being invisible. Insisting that new housing leave the physical form of a neighbourhood virtually unchanged amounts to pushing the housing we need into other communities.
II. Designing for People and Place
Missing middle housing is often discussed through unit counts. A single house becomes four units, or a fourplex and a garden suite amount to five homes on one property. Yet behind this physical geometry lies a social geometry: the arrangement of spaces helps determine which kinds of households a building can accommodate, the relationships between generations, and the possibilities for family and community life. The numbers matter, of course, but the quality of the housing ultimately depends on whether it provides practical, comfortable homes for the people and families who will live there.
The experience of Toronto’s condominium market illustrates why this distinction between quantity and quality matters. According to a 2024 Statistics Canada study of condominium investors, the median floor area of condominium apartments built in the Toronto metropolitan area declined from 947 square feet in the 1990s to just 640 square feet for those built after 2016, a reduction of nearly one-third. Among the newer units smaller than six hundred square feet, 64.5 percent were investment properties in 2022, compared with 44.1 percent of units measuring at least eight hundred square feet. The market has become increasingly adept at producing compact apartments attractive to investors, couples, and individuals, while leaving comparatively fewer options for families who want to remain in the city.
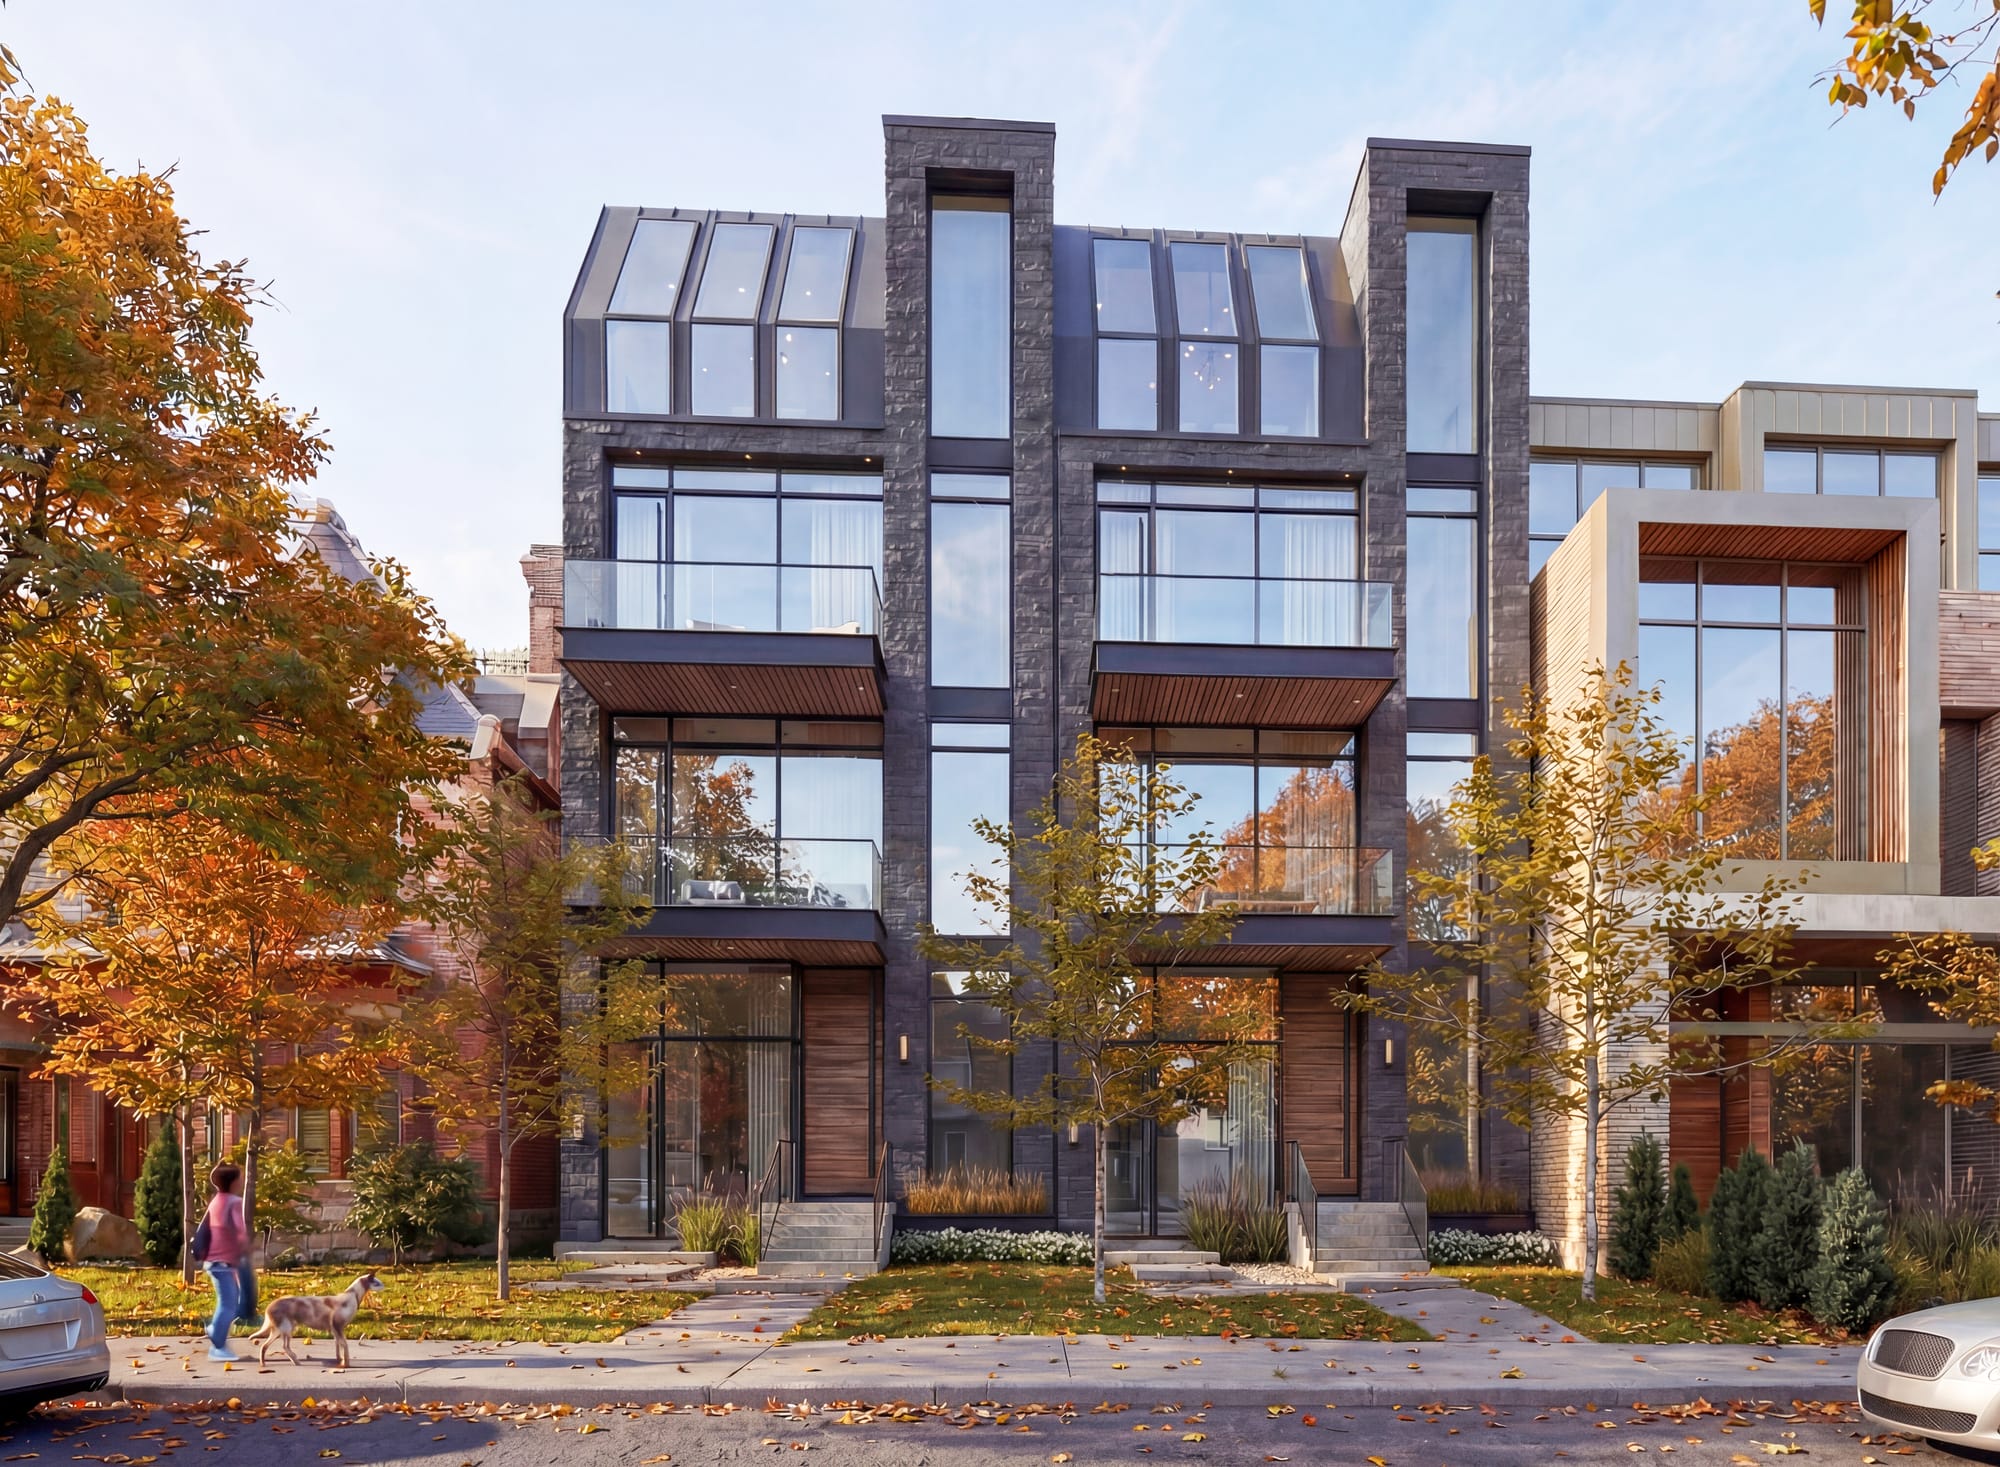
In our own multiplex work, I keep returning to two-bedroom and three-bedroom units. They are more difficult to fit and more expensive to build. They require wider rooms, more exterior wall, more storage, and more careful planning. Yet they also create the possibility that a household can remain in one home for years, even as its circumstances change. Toronto has recognized this challenge in its 2020 Growing Up urban design guidelines, which establish ideal sizes of approximately 969 square feet for two-bedroom apartments and 1,140 square feet for three-bedroom apartments. Although developed for larger multi-unit buildings, these guidelines articulate an important principle for smaller projects as well: a family-sized home requires enough space for the ordinary activities of family life.
Many young families do not necessarily want a large detached house on a distant suburban street. They want enough bedrooms, a useful kitchen, some outdoor space, and access to schools, parks, transit, and family support. They may prefer a smaller home in a strong neighbourhood over a larger house with a long commute.
A family can live very well in a thoughtfully designed multiplex. The design simply has to take family life seriously. Toronto's Growing Up guidelines go so far as to recommend an entrance area of at least four square metres, wide enough to accommodate several people, a stroller, and everyday circulation. These may seem like modest considerations, but they distinguish a home designed for lasting occupancy from one whose bedrooms exist largely on paper.
We also need to think beyond the conventional nuclear family.
In 2021, according to Statistics Canada, 2.4 million Canadians lived in multigenerational households, including 11.6 percent of residents of the Toronto metropolitan area. In our practice, we regularly see clients considering arrangements that include aging parents, adult children, or extended family. A garden suite can allow a parent to live nearby while maintaining independence, an arrangement the City of Toronto explicitly recognized when it legalized garden suites in 2022. A multiplex can similarly accommodate related households in separate homes within the same building. In that sense, the missing middle also offers a more flexible model of family life, allowing people to remain close to one another while preserving their own space and independence.
The objection I hear most often is that multiplexes will undermine neighbourhood character. Character is not imaginary. Streets have proportions, materials, landscaping and patterns that people value. A badly designed building can feel clumsy, oversized, or indifferent to its surroundings. Architects and builders should be held to a high standard. But character cannot mean freezing a neighbourhood at one arbitrary moment in time. Neighbourhood character itself is the product of generations of building, adaptation, and change.
Toronto’s architectural history makes this especially clear. Victorian streets replaced farms and fields. Small apartment buildings appeared beside houses, while commercial main streets evolved as the city grew. The City of Toronto Archives documents a boom in walk-up apartment construction during the 1910s and 1920s, even after a 1912 bylaw sought to prohibit such buildings in residential neighbourhoods. By 1931, Toronto contained more than twenty thousand apartment units, many in buildings whose modest scale and architectural character have since made them valued elements of the urban landscape. Buildings once regarded as intrusions have become part of the very neighbourhood character we now seek to preserve.
I often express this principle in a simple phrase: “Good context is not imitation.” A contemporary multiplex can find its place in an older neighbourhood through a thoughtful response to the rhythm of the street, the proportions of neighbouring buildings, prevailing materials, and the relationship between entrances and the sidewalk. Brick, stone, metal, and wood can establish a sense of continuity with the surrounding streetscape while allowing a building to express the architectural character of its own time. Toronto’s Townhouse and Low-Rise Apartment Guidelines, adopted in 2018, reflect this approach, emphasizing sensitive building placement, appropriate setbacks, a welcoming pedestrian environment, and high-quality materials. Architectural compatibility, properly understood, leaves room for the city to evolve.
A larger building can be broken down through massing, setbacks, roof forms and material changes. Upper levels can be pulled back, windows arranged for privacy and entrances handled carefully. These are design problems, and they are solvable. What is not solvable is the demand that several new homes occupy the same visual and physical envelope as one old house. That expectation usually leads to compromised units, awkward buildings, or projects that never proceed.
There is another uncomfortable point here. In many established neighbourhoods, a large new single-family house can replace a smaller home with relatively little controversy. It may be taller, deeper, and more expensive than what came before, but because only one household will live there, it is often seen as compatible. Put several homes inside a building of similar size and suddenly the same massing becomes a threat.
The nicest house on the street might be the worst use of the lot. That says something about the assumptions embedded in our idea of neighbourhood character. A substantial house for one wealthy household may be welcomed as an improvement, while a thoughtfully designed building for four or six families is called overdevelopment. At that point, the argument is not really about architecture. It is also about who we imagine belongs in the neighbourhood. The character of a street depends on the people who live there as much as the buildings that line it.
III. The Mechanics of Making Room
Toronto and other Canadian cities have made progress by legalizing multiplexes. But beyond the physical and social geometry of housing is an administrative and economic one: the rules, costs and institutional requirements that determine which homes can actually be built and where. Just as the dimensions of a building constrain the arrangement of its rooms, the interaction of zoning, building codes, financing, approvals, and infrastructure determines what is actually possible.
A city may permit four units as of right, but every project must still survive a demanding sequence of tests. The allowable height and depth must support workable layouts. The building code strategy must be achievable. Construction costs must be reasonable. Financing must be available. The approval timeline must be predictable. The completed units must be large enough and valuable enough to justify the cost of producing them. One failure can eliminate the project.
I have worked on sites where the zoning technically supports a multiplex, but a few inches or a small percentage in the wrong place can trigger a variance. A dormer is slightly too wide. A building is slightly too deep. A porch or stair projects too far. A rear-yard condition complicates a garden suite. A required side yard path reduces an already narrow floor plate. The public often hears “minor variance” and assumes the issue is trivial. The physical change may be minor, but the consequences are not.
Consider the administrative costs alone. Under the City of Toronto’s 2026 Committee of Adjustment fee schedule, a minor variance application in the category covering other residential uses, including projects beyond the three-unit category, carries a municipal fee of $6,485.59. This is before accounting for architectural drawings, planning consultants, legal advice, notice periods, hearings, financing costs, or the possibility of further revisions. A large development can distribute such expenses across hundreds of units. A fourplex has only four homes over which to recover them.
Building code thresholds introduce another layer of complexity. Adding a storey or changing a building’s classification can alter requirements for construction methods, fire protection, exiting and sprinklers. These rules serve legitimate public safety purposes, but their cumulative financial implications can be substantial. A project that appears viable under zoning may become uneconomic once the full cost of compliance is understood.
The difficulty is increasingly recognized by government itself. In an April 2026 report on mid-rise housing, considered by the Planning and Housing Committee in May, Toronto’s City Planning staff acknowledged that “[m]any housing developments, including missing middle and mid-rise projects, are often at the margin of feasibility,” citing unpredictable construction costs and high land and borrowing costs. The City has also begun adjusting its own policies in response. In May 2026, Council extended its development charge deferral for garden and laneway suites to ownership (condominium) multiplexes on unsevered lots, and it asked staff to make recommendations to the provincial panel reviewing the Ontario Building Code. Such measures recognize that additional housing depends on projects being financially capable of proceeding.
Profit should not be a dirty word. It provides the incentive to undertake these projects and the means to sustain them. Public policy should encourage useful housing and reasonable outcomes for communities, while allowing builders and property owners a fair return on the costs and risks they assume.
If governments want missing middle housing at scale, they must also make repeatability a priority. A successful prototype should be adaptable across many similar lots, reducing the need to solve the same fundamental design and approval problems from scratch. The federal government has begun to pursue this approach through CMHC’s Housing Design Catalogue, which now offers more than fifty standardized designs for fourplexes, sixplexes, townhouses, and accessory dwelling units, complete with technical packages intended to reduce design costs and facilitate construction. Toronto followed with its own pre-approved fourplex and sixplex designs in October 2026. These plans still require professional adaptation to individual sites, but they point toward a more efficient system. Much of the predictable design and approval work should become routine, freeing architects and builders to concentrate on the conditions that genuinely distinguish one property from another.
There is a larger question about where this housing should go. For decades, Toronto’s growth strategy has concentrated new development along major streets, in designated centres, and around transit corridors. Those locations should accommodate substantially more housing, but relying on them to carry the overwhelming share of growth places increasing pressure on a limited number of sites. When low-rise neighbourhoods are treated as substantially finished, the remaining opportunities for development are pushed toward ever-greater height and density. We then complain that every new proposal seems to be a tower.
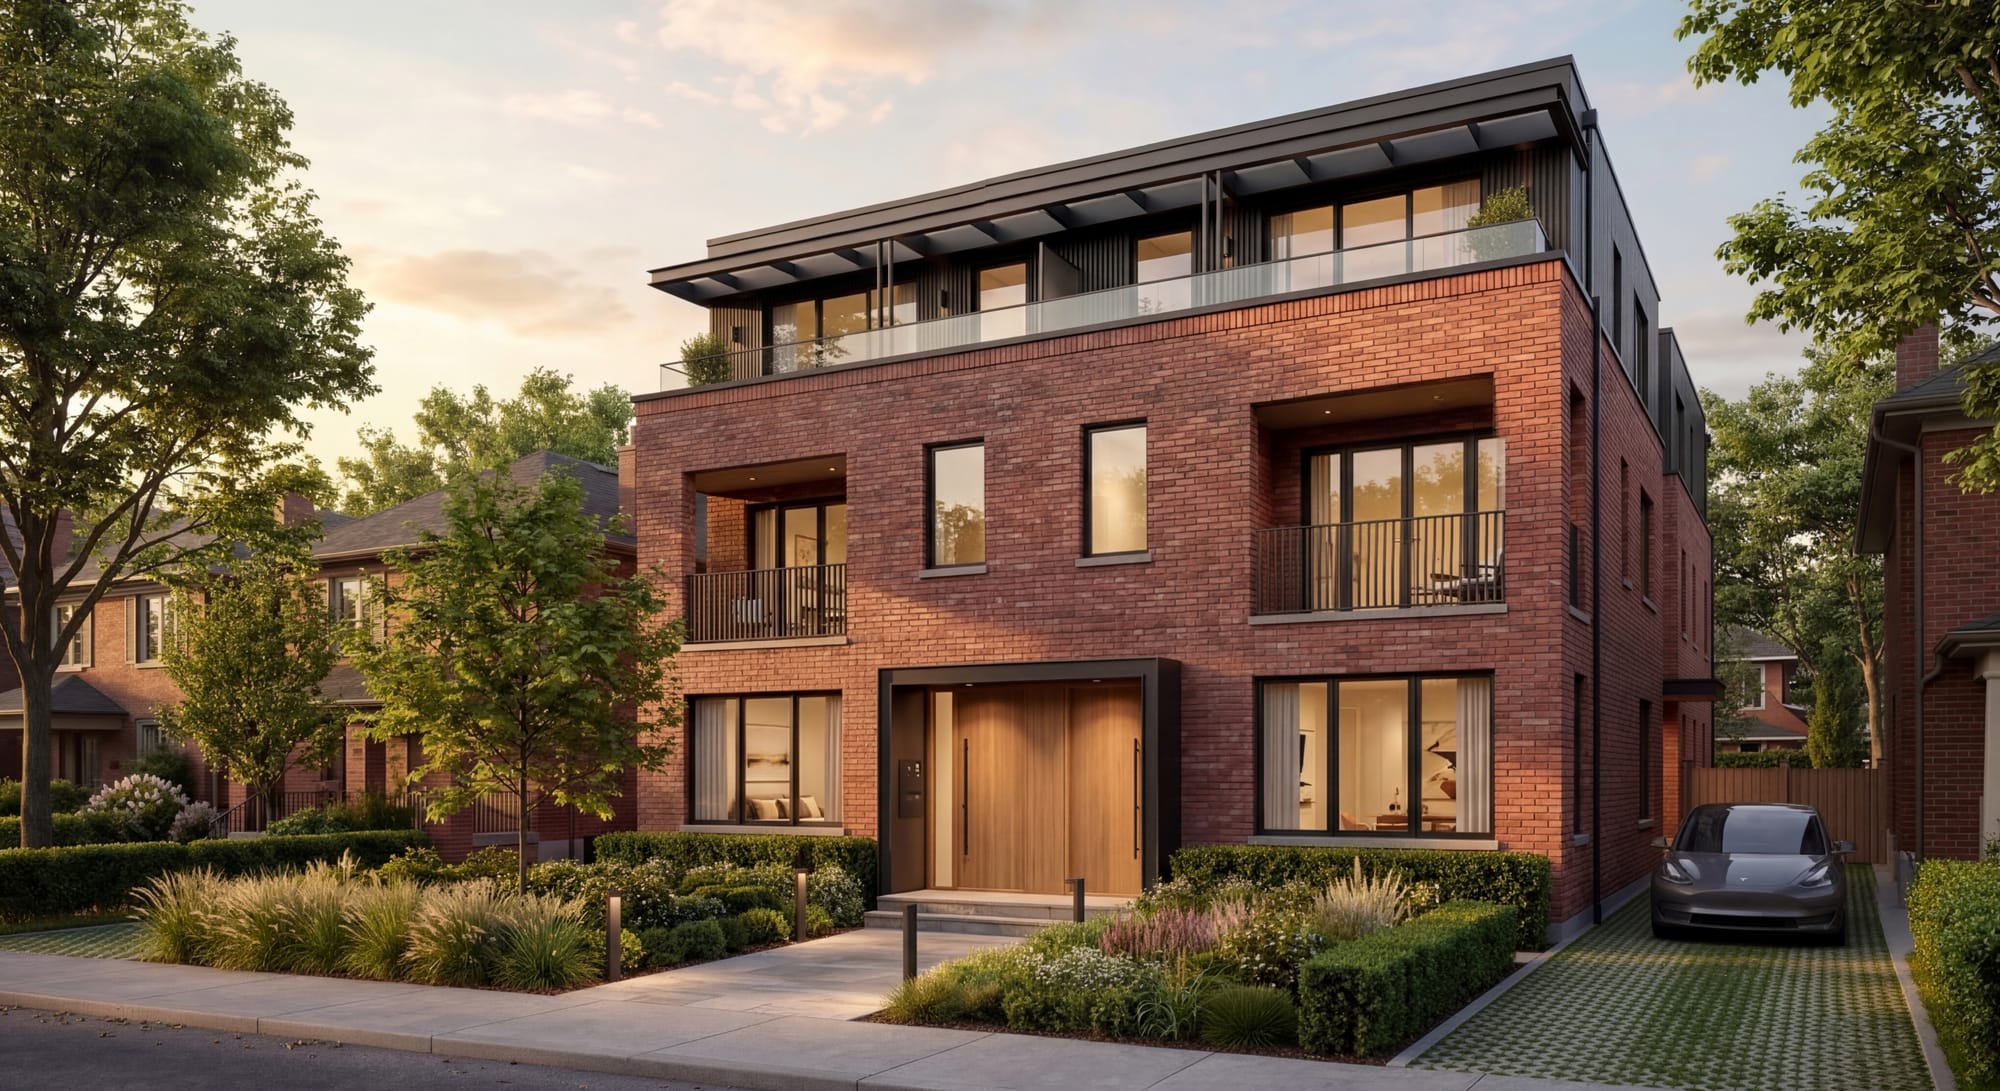
A more balanced city would distribute growth across a wider range of building types. Fourplexes and sixplexes can fit within residential streets. Small apartment buildings can sit near parks, schools and commercial areas. Laneway suites can introduce new homes along rear lanes, while garden suites can make productive use of backyards. Mid-rise buildings can define main streets, while towers are reserved for locations that can support them. Not every form belongs everywhere, but every neighbourhood should contribute something.
There are compelling economic reasons for this approach. Existing urban neighbourhoods already have roads, sewers, transit, schools, parks, and public services, even if some systems require upgrades to accommodate additional residents. Extending the city outward entails substantial new infrastructure and continuing maintenance obligations. The differences can be striking. According to research cited by the Federation of Canadian Municipalities, a 2023 Metro Vancouver study found that on-site infrastructure for single-family housing could cost between five and nine times as much per capita as infrastructure for apartment development. The financial case for making more productive use of established urban areas is therefore substantial, although intensification must also be accompanied by adequate investment in existing infrastructure.
Missing middle housing makes better use of the city we have already built. It can support local shops and transit, allow more people to live near employment and family, and help neighbourhoods evolve gradually rather than forcing all change into a small number of high-density nodes. A street of detached houses does not become unrecognizable because a fourplex appears on one lot. The building changed. The street did not disappear. Over time, the neighbourhood becomes more varied. That is how cities have always grown.
Parking offers one of the clearest illustrations of how seemingly reasonable expectations can undermine a small project. A car needs room to enter, turn, park, and leave. On a twenty-five-foot lot, that space competes directly with housing, trees, landscaping, outdoor areas, and safe pedestrian access. Toronto recognized this trade-off when City Council removed minimum automobile parking requirements for most new residential development in December 2021, allowing parking provision to respond more closely to actual needs rather than fixed municipal ratios.
Some households will always require cars, and good design should accommodate that reality where appropriate. Yet on a transit-accessible site, even one parking space can determine whether a family-sized unit fits, whether a mature tree survives, or whether a garden suite is possible. Each project requires a judgment about which uses of scarce urban land offer the greatest value. A home should usually take precedence.
The same cumulative logic applies to other requirements. More landscaping is desirable. Additional storage is useful. Wider setbacks can improve privacy. Exits and fire protection measures are essential to safety. Larger garbage rooms and bicycle-storage areas serve practical needs. Yet every feature consumes space and adds cost, and the capacity of a small building is finite. Good regulation therefore requires careful prioritization, balancing legitimate objectives against the physical and financial constraints of producing homes.
IV. The Politics and Promise of Belonging
There is one more geometry that matters: political geometry. It is the distribution of voice, influence, and representation among the people shaping the future of our cities. Civic participation determines whose concerns are heard, whose interests carry weight and, ultimately, who gets to live where. In housing debates, that geometry is profoundly uneven.
Residents who oppose development attend meetings, write to councillors, organize their neighbours and learn how the planning process works. They are often highly effective. The people who might eventually live in the proposed housing are usually absent. A future resident of a multiplex may currently live with their parents, rent in another part of the city, or plan to move to the neighbourhood years from now. They do not receive a notice in the mail. They may never know that the project existed.
The result is a fundamental imbalance in political representation: the perceived costs of neighbourhood change are immediate and concentrated among those already present, while its benefits are dispersed among people who have yet to arrive. This unequal distribution of civic influence has consequences for the shape of our cities, determining which neighbourhoods are permitted to grow and which remain effectively closed to newcomers. In other words, this political geometry ultimately helps determine physical geometry.
Young Canadians must become active participants in shaping the future of their cities, bringing serious attention to questions of design, infrastructure, affordability, and community needs. The planning process must also recognize the interests of those who aspire to live in established neighbourhoods. Their stake in these communities is as legitimate as that of existing homeowners, even if they have yet to arrive.
Young people should make housing a consideration at the ballot box, attend planning meetings, and lend their voices to well-designed projects before city councillors. Their participation can help bring a broader perspective to a planning process that too often gives greater weight to the visual impact of an additional storey than to the social costs of pushing families farther from jobs, relatives, and established communities.
This demographic naturally has an enormous stake in the future of their cities, yet their participation in municipal democracy remains disproportionately low. According to Statistics Canada’s 2020 General Social Survey, only 53 percent of eligible Canadians aged eighteen to thirty reported voting in their most recent municipal election, compared with 68 percent of those aged thirty-one to forty-six and 78 percent of those aged forty-seven and older. These self-reported figures likely overstate actual turnout, but the generational disparity is unmistakable. Toronto’s 2022 Social Capital Study revealed a similar divide in civic engagement: on a ten-point index measuring political interest, volunteering, and organizational participation, residents aged eighteen to twenty-four scored just 3.88, compared with 4.64 among those aged sixty-five and older.
The consequences of this imbalance are especially serious in municipal politics, where decisions about housing, infrastructure, and neighbourhood development shape the opportunities available to generations still struggling to establish themselves. A neighbourhood can preserve every building and still lose what made it valuable. Schools close when there are fewer children. Local shops struggle when populations decline. Older residents become isolated. Young families disappear. The houses remain, but the life of the neighbourhood changes anyway. Buildings are part of neighbourhood character. People are the other part.
The missing middle offers a practical and much needed addition to Canada’s housing supply, complementing rental and subsidized housing, mid-rise buildings, towers, and new communities. By introducing a wider range of housing choices into established neighbourhoods, it can create more homes suited to families, allow seniors to remain in familiar surroundings, accommodate multigenerational living, and make more efficient use of the infrastructure cities have already built.
We already know how to design these buildings. The harder task is accepting what they require. They require more building on some lots and neighbourhoods that are willing to change. Governments must align zoning, code, financing, and approvals. Architects and builders must produce thoughtful buildings that respect context without resorting to imitation. They also require the public to make choices.
We cannot have more homes without more neighbours. We cannot demand family-sized units while opposing the space those units need. We cannot insist that every project provide every desirable feature at the lowest possible cost. We cannot preserve the physical form of the postwar city and expect it to serve a completely different social and economic reality.
For years, Canada treated outward expansion as the easy answer. When cities became crowded or expensive, we built farther away. That model has reached its practical limits in many regions. Commutes are longer, infrastructure is strained, land is constrained, and housing costs have moved far beyond what many young households can carry.
The goal should be to make room, carefully and deliberately, for more people in the neighbourhoods we already have, allowing them to grow and evolve while preserving what makes them desirable places to live. That is the promise of the missing middle: a more adaptable city, with greater housing choice, more space for families to grow and thrive, and more opportunities for people to participate in the communities they value. We should stop treating that future as something to fear; instead, we should start building it.
Jeff Cogliati is an architect and Principal of Bloom Architects, a Toronto-based architecture studio focused on housing, urban infill and missing middle development. He writes regularly about architecture, housing, and urban development.
All images courtesy of Bloom Architects.